Listings

Search Homes for Sale on Oahu

Save
Ask
Tour
Hide
Share
$1,275,000
1 Day On Site

1159 Puu Poni Street
Pearl City, HI 96782

For Sale|Single Family Residence|Active
4
Beds
2
Total Baths
2
Full Baths
1,427
SqFt
$893
/SqFt
1959
Built
Subdivision:
PEARL CITY-UPPER
County:
Oahu
1159 Puu Poni Street1159 Puu Poni Street1159 Puu Poni Street1159 Puu Poni Street
Save
Ask
Tour
Hide
Share

Mortgage Calculator

Monthly Payment (Est.)

Enter an interest rate to see your estimated monthly payment.
Calculator powered by Showcase IDX, a Constellation1 Company. Copyright ©2026 Information is deemed reliable but not guaranteed.

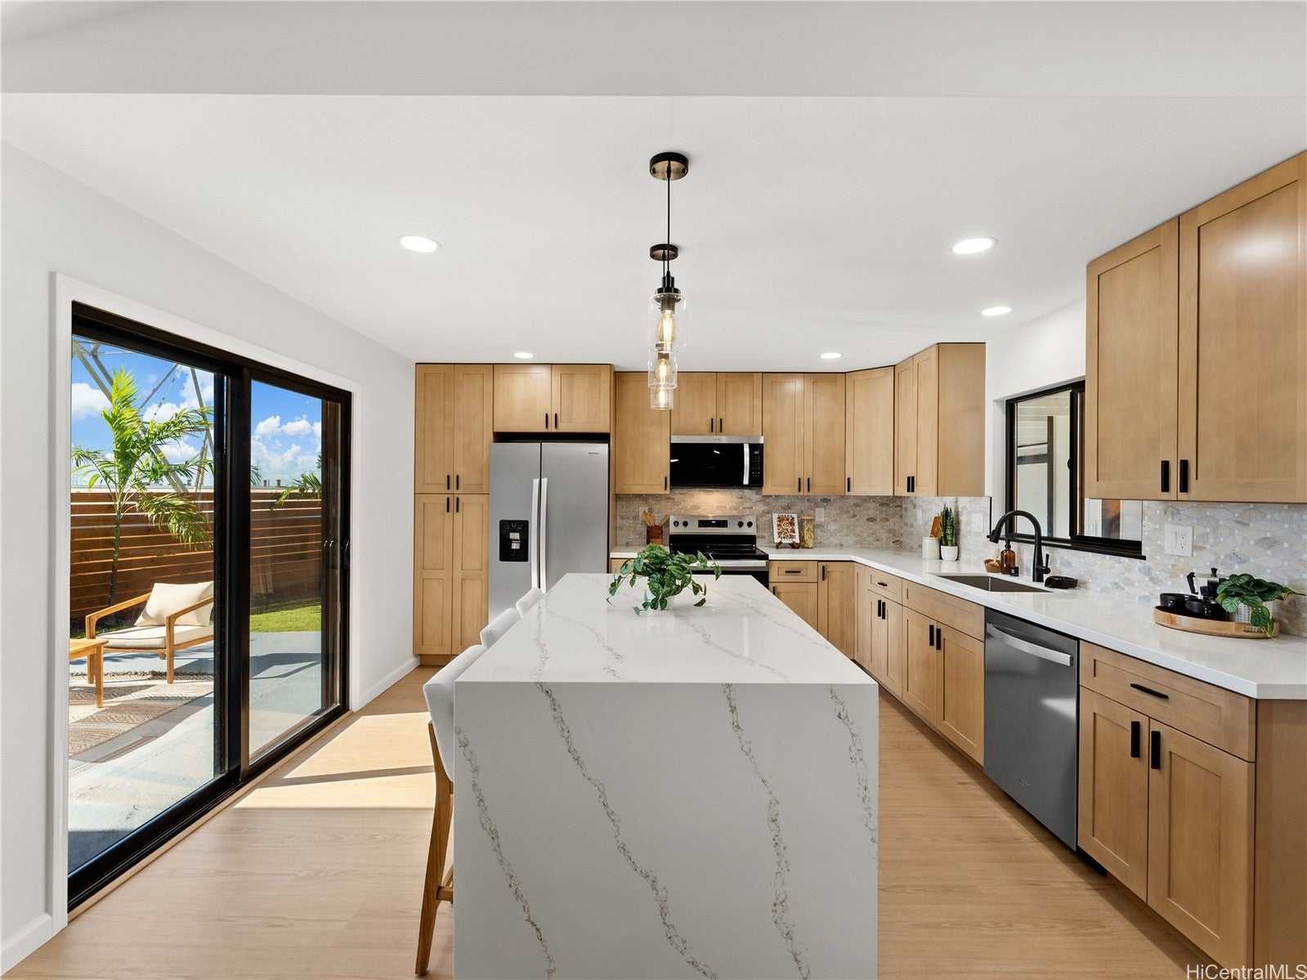
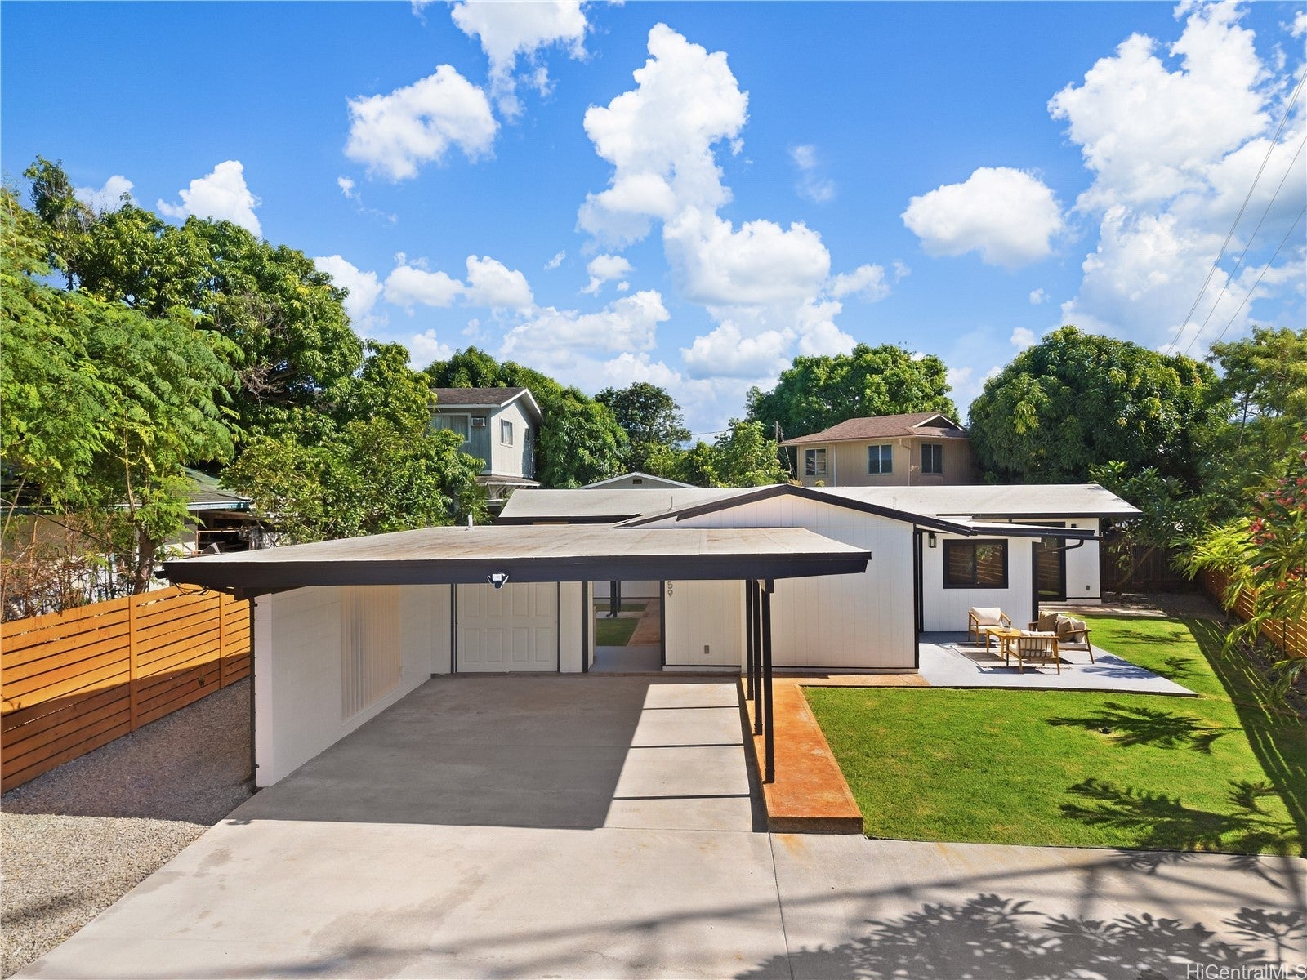
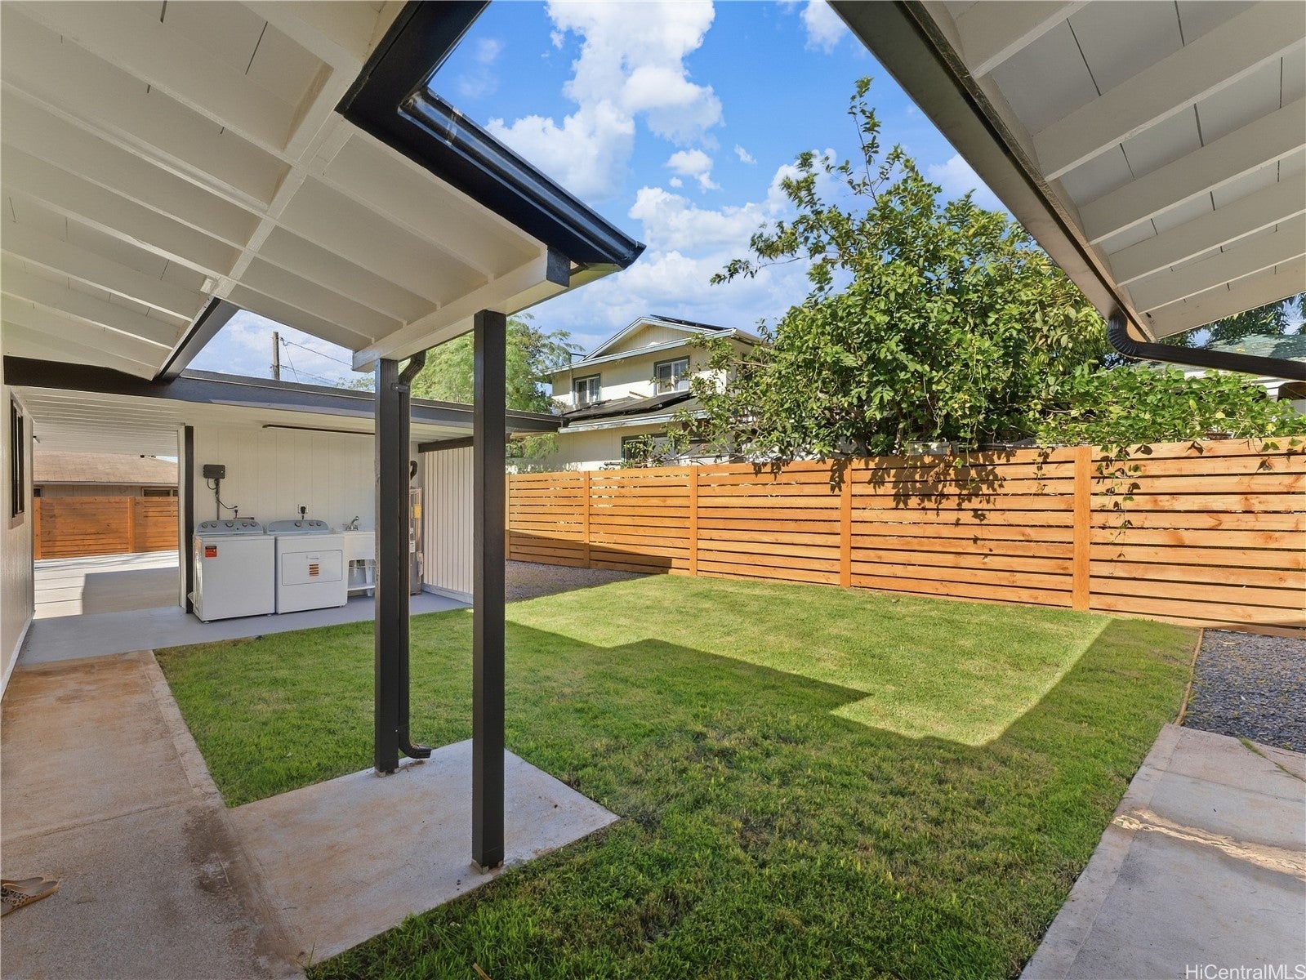
Privately set back on a long driveway, this fully renovated single-level home offers modern finishes and everyday convenience in Pearl City. The open-concept living, dining, and kitchen area features vaulted ceilings with an exposed wood beam and a kitchen with a waterfall island, stainless appliances, and a slider to the covered patio. The primary suite includes an ensuite bath, walk-in closet, and sliders to the outdoors. A fourth bedroom with its own separate entrance offers flexibility as a home office or guest space. Outside, enjoy a covered carport, ample parking, and multiple yard and patio areas for gardening, play, or entertaining. Turnkey and move-in ready, with shopping, groceries, and dining just minutes away and easy freeway access for commuting across the island.

Save
Ask
Tour
Hide
Share
Listing Snapshot
Price 
$1,275,000
Days On Site 
1 Day
Bedrooms 
4
Inside Area (SqFt) 
1,427 sqft
Total Baths 
2
Full Baths 
2
Partial Baths 
N/A
Lot Size 
0.1704 Acres
Year Built 
1959
MLS Number 
202622120
Status 
Active
Property Tax 
$3,108
HOA/Condo/Coop Fees 
N/A
Sq Ft Source 
N/A
Friends & Family
Recent Activity
14 hours agoListing updated with changes from the MLS
yesterdayListing first seen on site
General Features
Disclosures 
Call Agent, Familial Relation, Principal Is Real Estate Licensed, Seller Disclosure
Foundation 
Slab
Land Tenure 
FeeSimple
Levels 
One
Parking Spaces 
8
Property Sub Type 
Single Family Residence
Security 
Key Card Entry
SqFt Total 
1777
Style 
Detached
Utilities 
Electricity AvailablePhone AvailableSewer AvailableWater Available
Water Source 
Public
Zoning 
05 – R-5 Residential District
Interior Features
Flooring 
Vinyl
Furnished 
Unfurnished
Save
Ask
Tour
Hide
Share
Exterior Features
Lot Features 
Flag LotOtherLevelLandscaped
Pool Features 
None
Roof 
Other
View 
None
Waterview 
None
Community Features
MLS Area 
PearlCity
Roads 
Paved
Listing courtesy of Compass (808) 497-0503

Based on information from the Multiple Listing Service of HiCentral MLS, Ltd. Information is deemed reliable but not guaranteed. Copyright © 2017-present by HiCentral MLS, Ltd.

Neighborhood & Commute
Source: Walkscore
Disclosure: Community information and market data powered by Constellation Data Labs. Information is deemed reliable but not guaranteed.
Save
Ask
Tour
Hide
Share